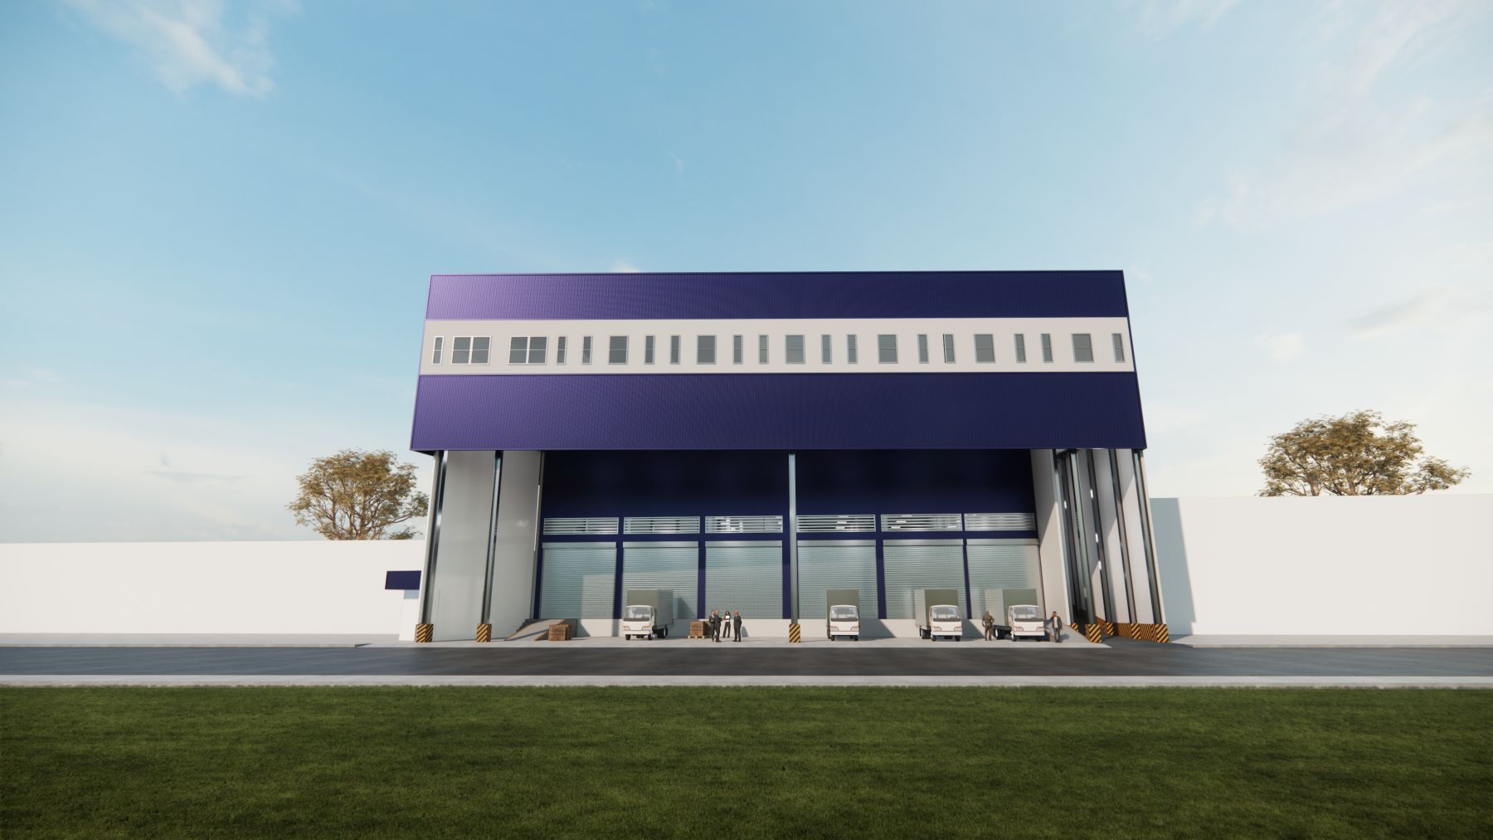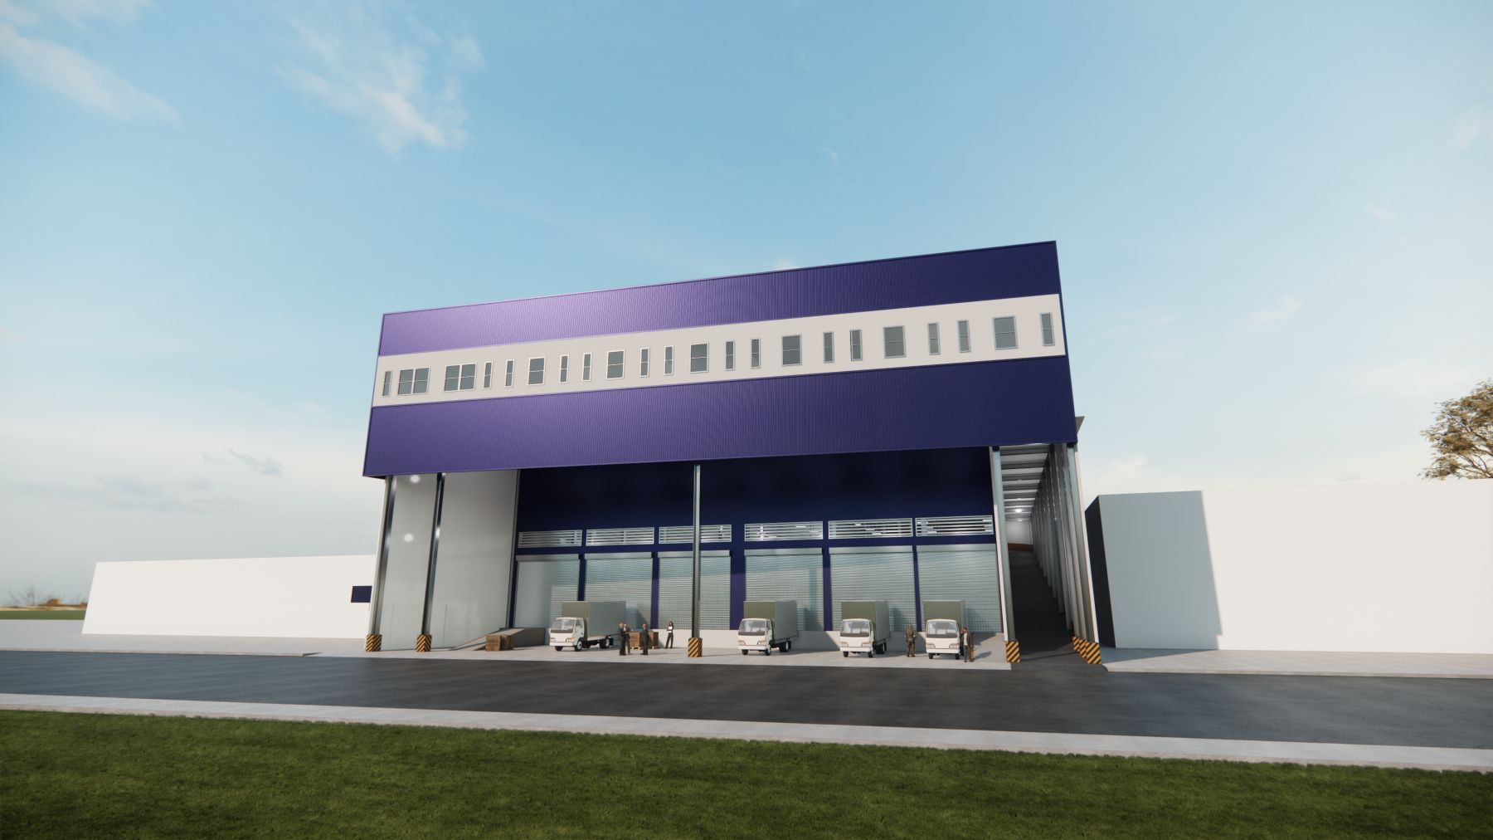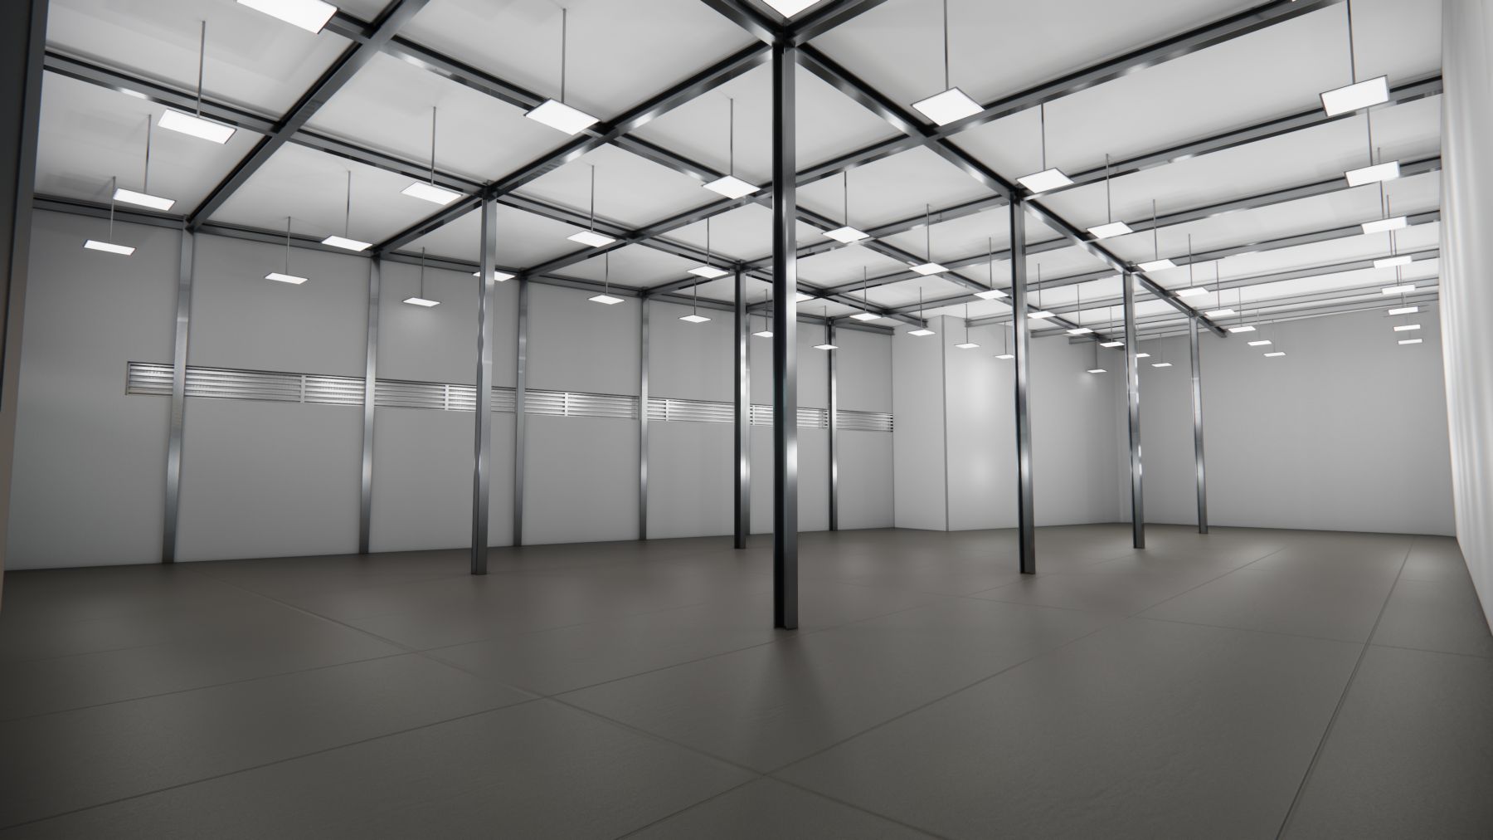
Warehouse in Manila, Philippines


ISLA Logistics Corporation provides strategically located warehouse facilities in Manila, Philippines, designed to support logistics companies, freight forwarders, and businesses requiring scalable and efficient warehousing solutions near key transport and airport hubs.
Strategically Located Warehouse Facility in Manila
Our Manila warehouse facility offers convenient access to major transportation networks, making it ideal for businesses seeking reliable warehouse infrastructure in one of the country’s primary logistics corridors. Designed to support efficient storage and distribution operations, the facility is positioned to help companies optimize supply chain performance and operational flexibility.
You are currently viewing a placeholder content from Google Maps. To access the actual content, click the button below. Please note that doing so will share data with third-party providers.
More InformationManila, Philippines
ISLA Cargo Center, Ninoy Aquino Avenue, Paranaque City
| Lot Area | 28,118 sqm |
| Warehouse Area | 23,500 sqm |
| Location | 3 separate warehouse facilities besides NAIA Terminal 1 (airside access) |

| Features | Office Areas
|
Manila Warehouse 1











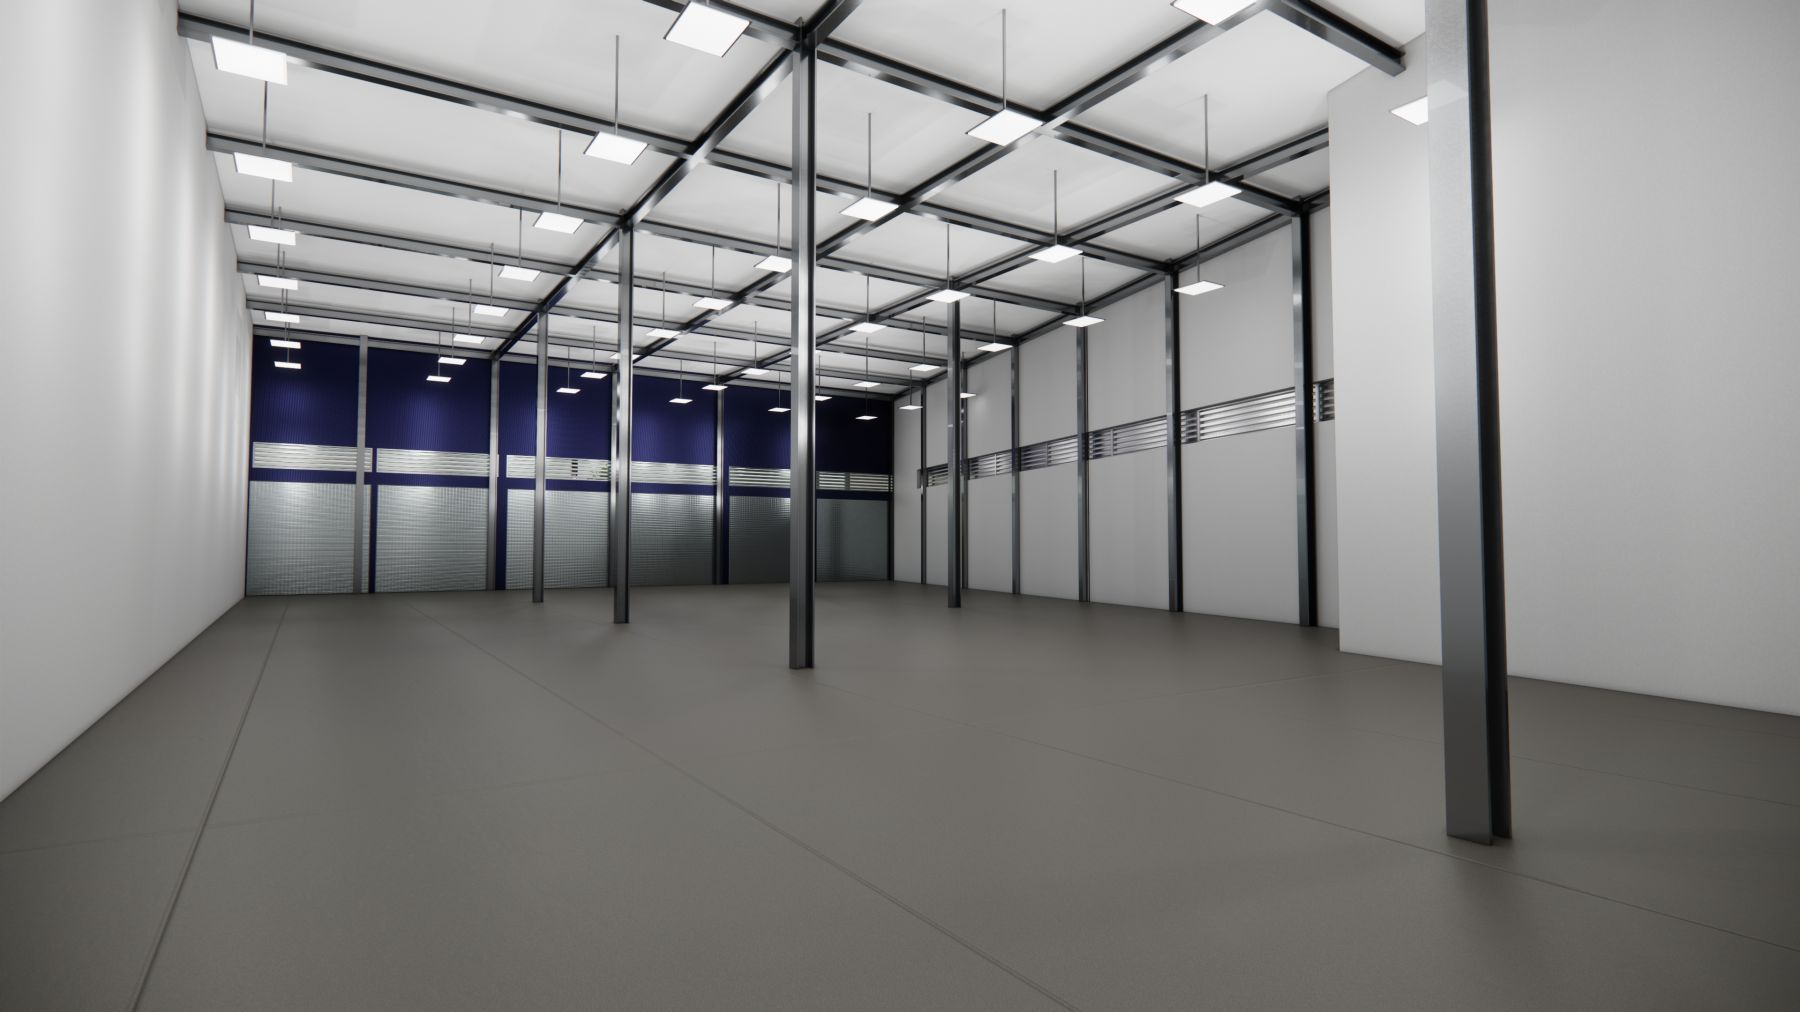
ISLA Logistics Warehouse 1 is a well-equipped and move-in ready facility that is built to suit any type of warehouse operations and management.

Ground Floor Plan
- 12,096 sqm – Ground Floor Warehouse Space
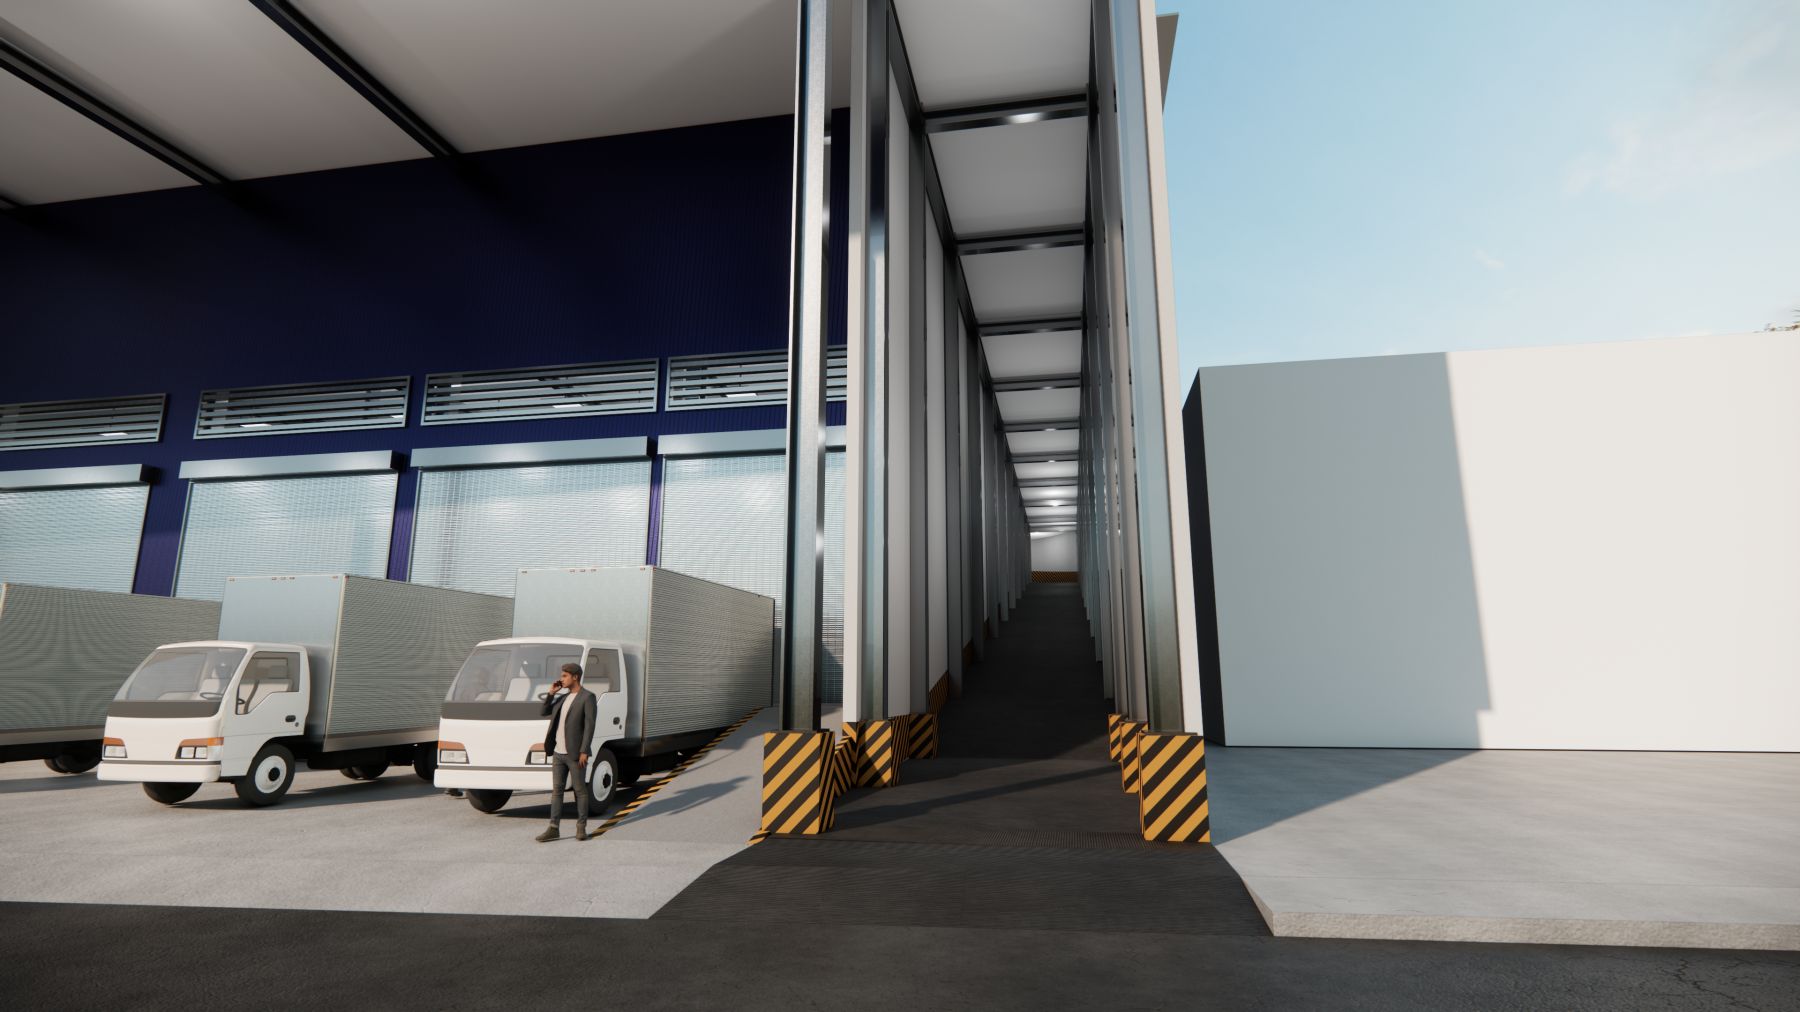
- 2,322 sqm – Truck Docking Bays/Loading Area
- 6m shoulder, 9m apex warehouse height
- 1-meter-high elevated loading dock

Second Floor Plan



- 3,360 sqm mezzanine offices

Manila Warehouse 1 Gallery
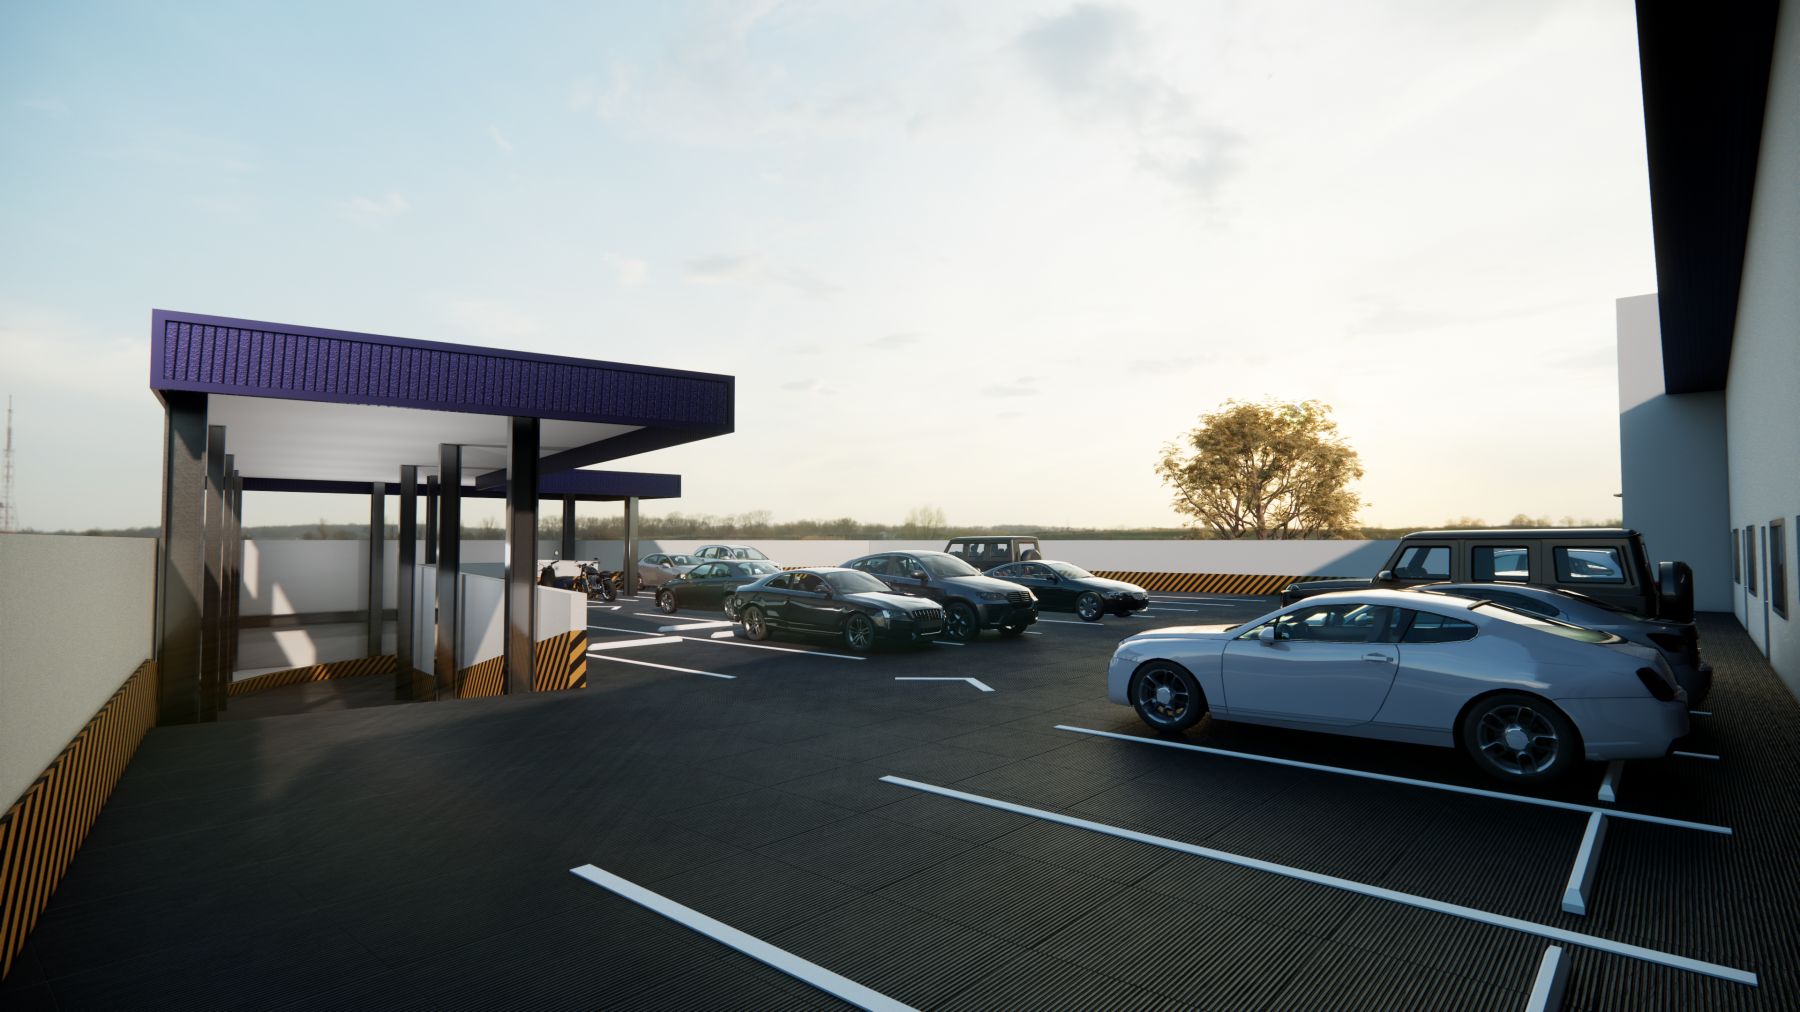
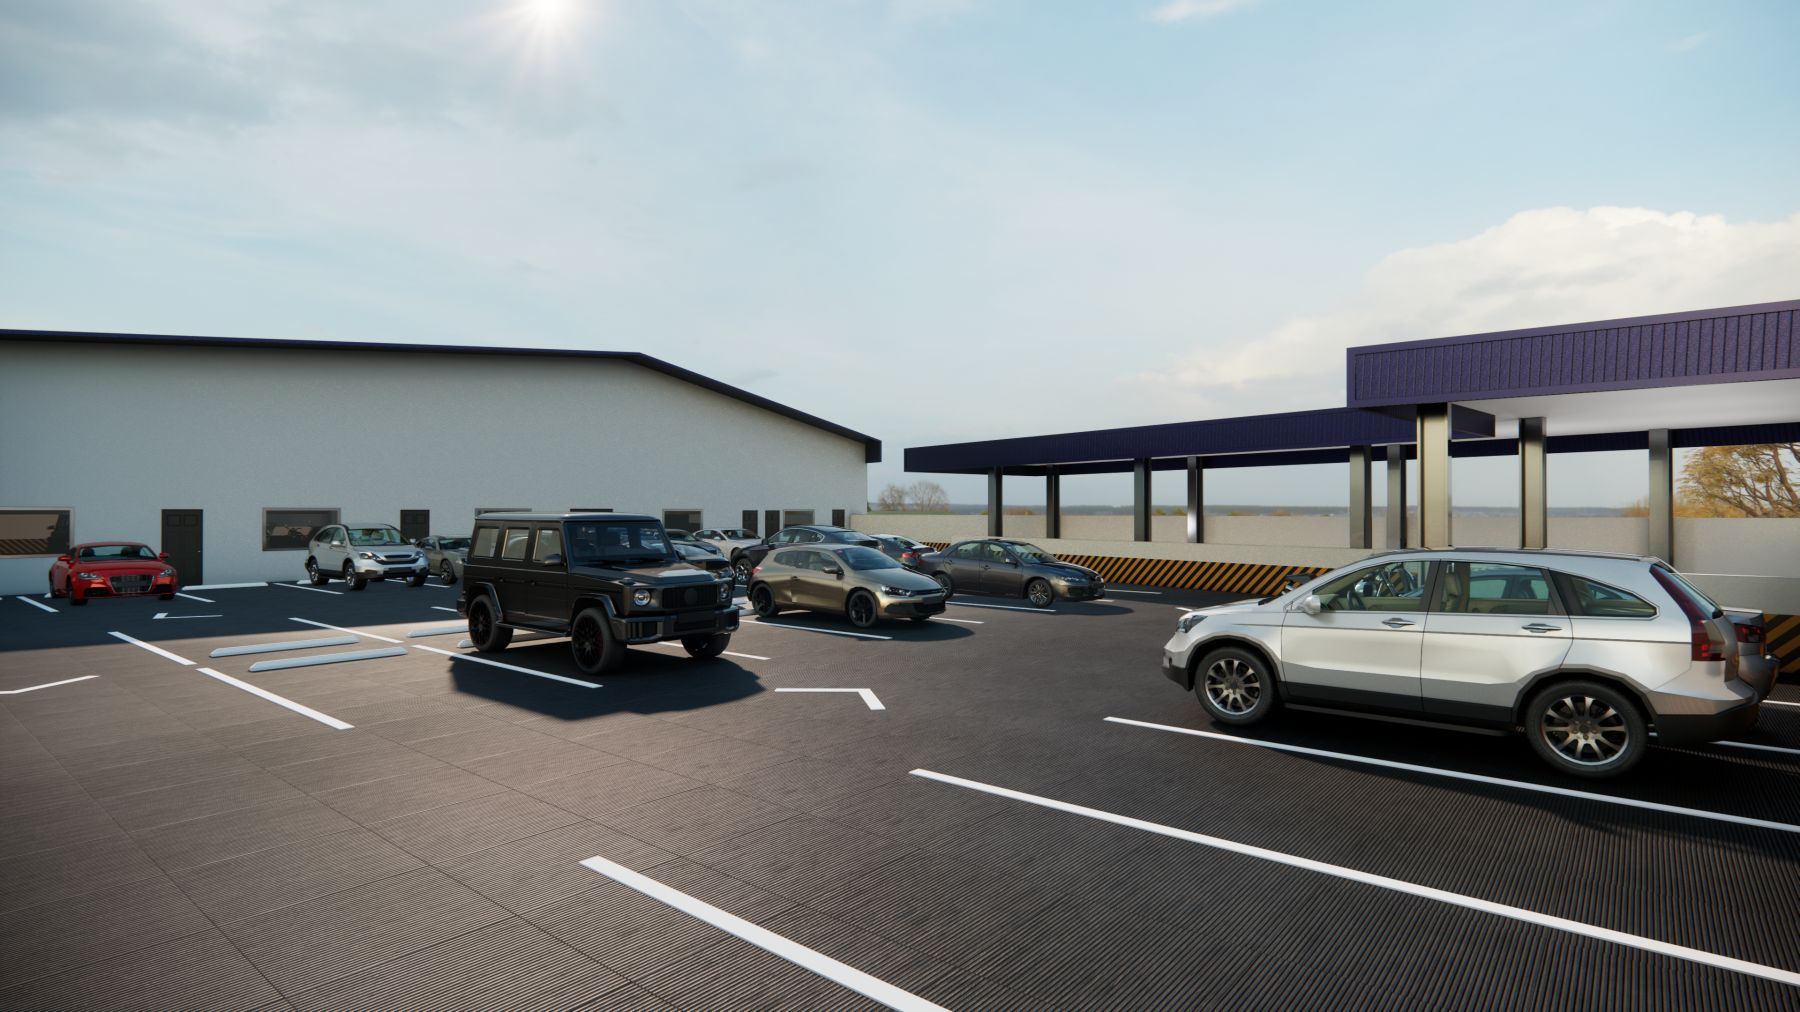
Manila Warehouse 2



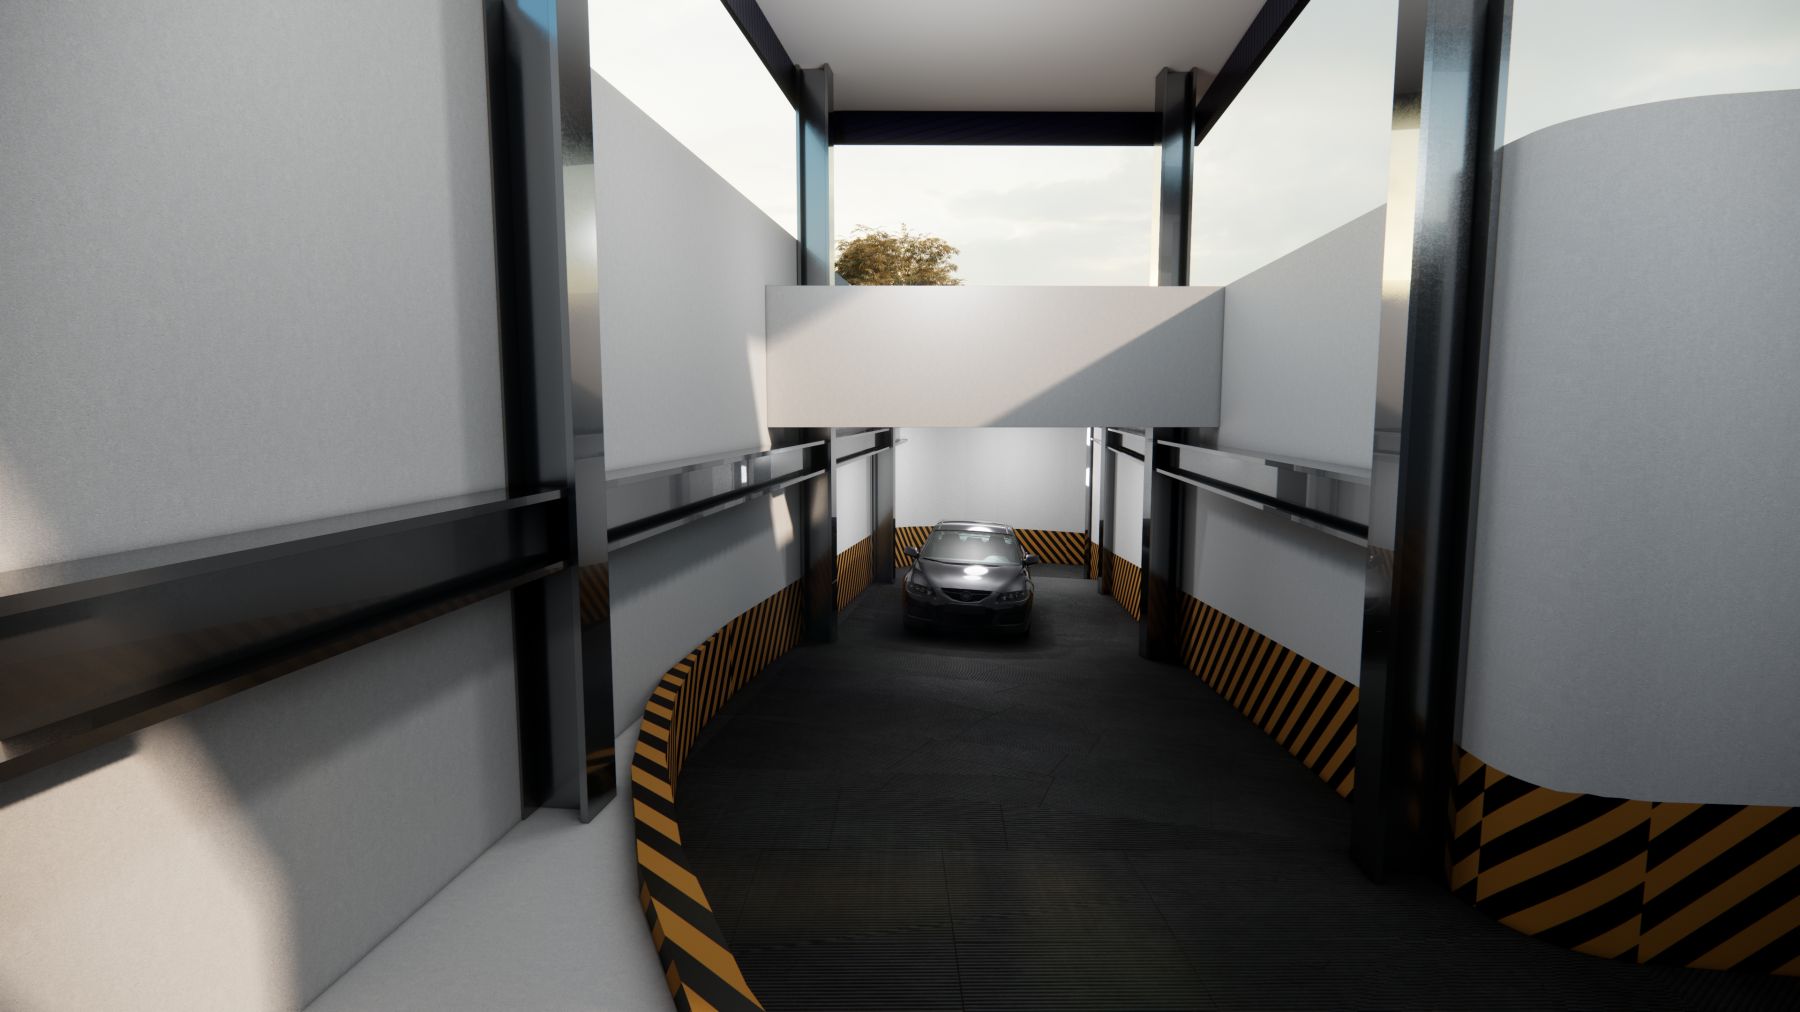
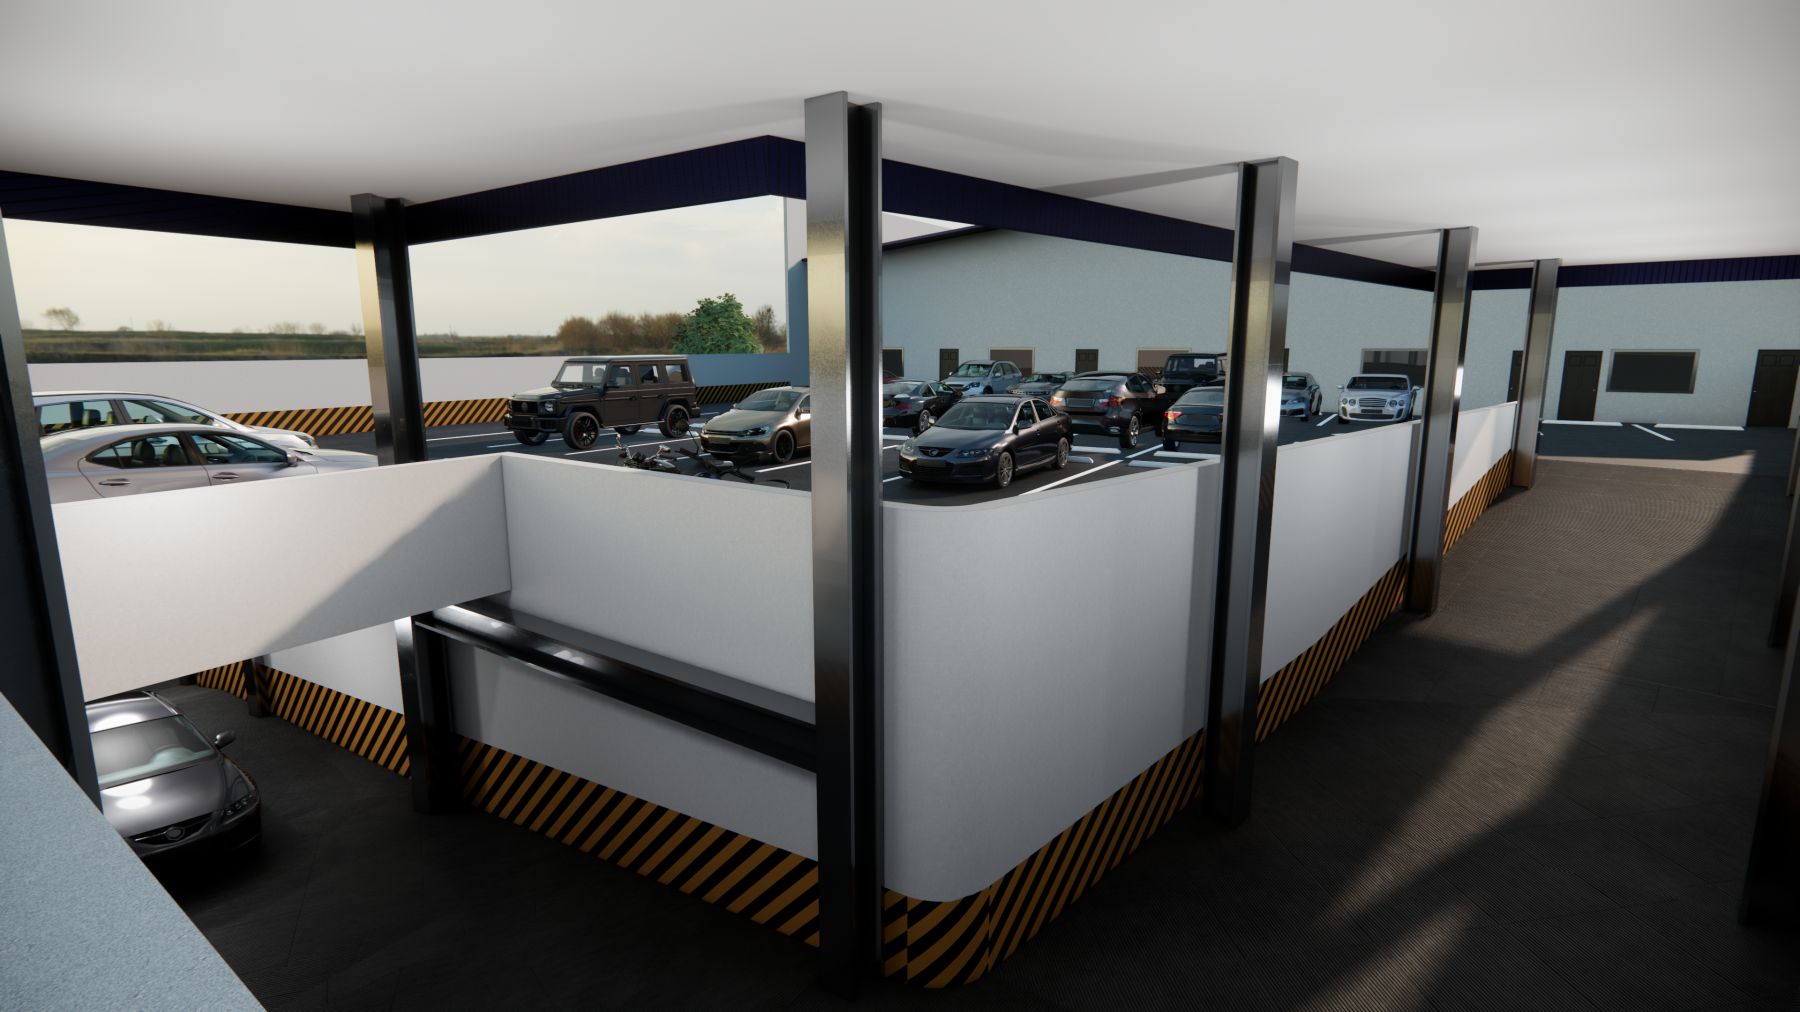
ISLA Logistics Warehouse 2 is a well-equipped and move-in ready facility that is suitable for any type of warehouse operations and management. The facility is a 2-level warehouse that is equipped with two (2) freight elevators and has a vehicle ramp access going to the 2nd floor of the warehouse.

Ground Floor Plan
- 5,200 sqm – Ground Floor Warehouse Space
- 504 sqm – Truck Docking Bays/Loading Area
- 6-meter height (ground to ceiling)
- 1-meter-high elevated loading dock

Second Floor Plan
- 5,352 sqm – Second Floor Warehouse Space
- 6-meters (ground to shoulder) and 9-meters (ground to apex) height

Offices – Second & Third Floor Plan

- 787 sqm – Second Floor Office Area
- 787 sqm – Third Floor Office Area

Canteen – Second & Third Floor Plan
- 107.2 sqm – Second Floor Canteen
- 107.2 sqm – Third Floor Canteen
Manila Warehouse 2 Gallery
Manila Warehouse 3
ISLA Logistics Warehouse 3 is a ground level warehouse space with 10m shoulder and 12m apex height.
Floor Plan
- 1,380.75 sqm ground level warehouse space
- 10m shoulder, 12m apex warehouse height
Explore Our Warehouse Solutions
Discover flexible warehouse solutions designed to support logistics companies and growing businesses across the Philippines. Learn more about our build-to-suit developments, warehouse leasing, and leaseback options.